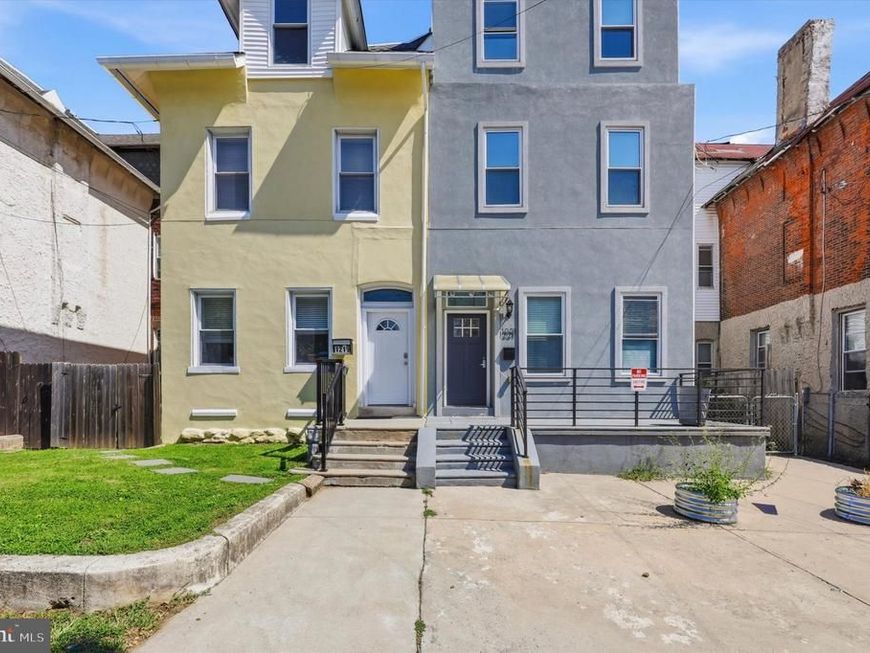


BEDS2
BATHS1 full
SQUARE FEET450
MLS#PAPH2670552
STATUSACTIVE
PROPERTY TYPERental - Single Family
SUBDIVISIONSQUIRREL HILL
SCHOOLPHILADELPHIA CITY
Property Description
Welcome to Unit 2 at 1219 S 46th Street, a bright and spacious two-bedroom apartment offering approximately 800 square feet of comfortable living space. The open layout features beautiful flooring, plenty of natural light, and generously sized rooms with ample closet space. The kitchen is equipped with white cabinetry, a gas range, stainless steel refrigerator, and plenty of room for everyday living and dining. Both bedrooms offer great space and natural light, while the updated full bathroom features a tiled tub and shower surround. Mini-split systems provide efficient heating and cooling, and ceiling fans add even more comfort. A washer and dryer are located in the basement for added convenience. With a clean, modern feel, great natural light, and a functional two-bedroom layout, this apartment is ready to make you feel right at home.
Property Features
Property Type: Rental - Single Family
Basement: Yes
Basement: Outside Entrance
Cooling: Ductless/Mini-Split
Fuel Type: Electric
Heating: Baseboard - Electric
Home Style: Unit/Flat
Lot Size: 0.07 Acres
Stories: 1.0
Year Built: 1930
Feature Descriptions
Additional Structures: Above Grade, Below Grade
Appliances: Dryer, Oven/Range - Gas, Refrigerator, Washer
Exterior: Masonry, Stucco
Interior: Combination Kitchen/Living, Kitchen - Galley
Lot Dimensions: 0.07 Acre(S)
Municipality: PHILADELPHIA
Pet Restrictions: Case by Case Basis, Cats OK, Dogs OK, Pet Addendum/Deposit, Size/Weight Restriction
Sewer: Public Sewer
SQFT Above Finished: 450
SQFT Total Finished: 450
Structure Type: Twin/Semi-Detached
Water: Public
Local Schools
School District: PHILADELPHIA CITY
Listed By / Shown By
Listed By
Agency Name: BHHS Fox & Roach-Center City Walnut
Agency Phone: 2156276005
Shown By
Agent Name: Roxana Kellam
Agent Phone: Cell: (667) 770-8136
Agency Title: Berkshire Hathaway HomeServices Homesale Realty

 First American



 Corporate Office - 215 S Centerville Rd. Lancaster, PA 17603
1219 S 46th Street, Unit 2 | MLS# PAPH2670552
This property located at 1219 S 46th Street, Unit 2, Philadelphia, PA 19143 is currently listed for rent with an asking price of $1,475 / Monthly. S 46th Street, Unit 2 is located within the PHILADELPHIA CITY school district. Search Philadelphia real estate on roxanakellam.homesale.com today.