

BEDS3
BATHS1 full 1 partial
SQUARE FEET2,424
MLS#MDWA2040008
STATUSACTIVE
PROPERTY TYPEResidential - Single Family
SUBDIVISIONCLEAR SPRING
SCHOOLWASHINGTON COUNTY PUBLIC SCHOOLS
Property Description
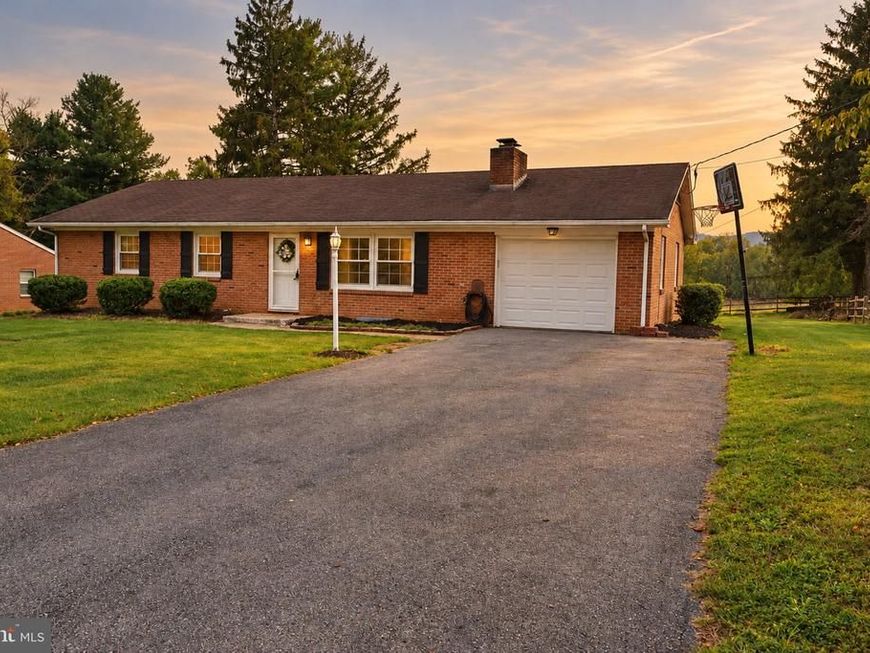
MOUNTAIN VIEWS & ONE-LEVEL LIVING! Welcome to 12526 Ashton Road in beautiful Clear Spring, Maryland, where Peaceful Country surroundings and picturesque Mountain views create the perfect backdrop for this Charming all-brick rancher. Offering three bedrooms, 1.5 baths and approximately 2,522 square feet of living space, this home combines classic construction with tasteful updates. Step inside to find beautiful luxury laminate flooring and a light-filled living area highlighted by a large bay window that brings in an abundance of natural light while providing a wonderful view of the surrounding landscape. A Wood Burning Brick Fireplace adds warmth, character and the Perfect Cozy touch. The kitchen features Quartz Countertops and Stainless Steel appliances, while the updated Full Bath offers a Double-Sink Vanity and convenient tub/shower combination. Major improvements include Replacement Windows and updated Kitchen & Primary Bath completed in 2021. How Can you Forget the Brand New Central AC Unit 2025! A full basement with walkout access provides plenty of additional space and it's own Wood-Burning Stove, Leaving a warm, comfortable space for all Recreational use. Outside, enjoy the rear cement patio— a Perfect spot for morning coffee, evening relaxation or simply taking in the beautiful mountain scenery. This property offers the peaceful feel of country living while remaining convenient to the Lovely town of Clear Spring and surrounding Washington County. NO CITY TAXES, and a Rural setting makes you want to come see this brick rancher...But the view WILL make you want to Stay! —this is one You’ll want to See in Person! Seller is offering a Buyer 1-Year Home Warranty.
Property Features
Property Type: Residential - Single Family
Basement: Yes
Basement: Full, Partially Finished, Walkout Stairs, Windows
Cooling: Central A/C
Fireplaces: 1
Fuel Type: Electric, Wood
Garage: 1
Heating: Baseboard - Electric
Home Style: Ranch/Rambler
Lot Size: 0.46 Acres
Roof Type: Shingle
Stories: 2.0
Taxes: $2,800
Year Built: 1965
Feature Descriptions
Additional Structures: Above Grade, Below Grade
Appliances: Dishwasher, Dryer - Electric, Oven/Range - Electric, Refrigerator, Washer, Water Conditioner - Owned, Water Heater, Icemaker, Exhaust Fan
Electric: 200+ Amp Service
Exterior: Brick
Fireplace: Screen, Wood
Flooring: Laminate Plank, Ceramic Tile
Interior: Bathroom - Tub Shower, Breakfast Area, Combination Kitchen/Dining, Entry Level Bedroom, Floor Plan - Traditional, Stove - Wood
Location: Rural
Lot: Level, Rear Yard
Lot Dimensions: 0.46 Acre(S)
Number of Rooms: 8
Parking Features: Paved Driveway, Private
Parking Notes: 3 Total Parking Spaces
Pet Restrictions: No Pet Restrictions
Sewer: On Site Septic
Special View Info: Garden/Lawn, Mountain
SQFT Above Finished: 1276
SQFT Below Finished: 1148
SQFT Total Finished: 2424
Structure Type: Detached
Total Garage/Parking Spaces: 3
Utilities: Cable TV, Electric Available
Water: Well
Windows: Replacement
Local Schools
High School: CLEAR SPRING
School District: WASHINGTON COUNTY PUBLIC SCHOOLS
Listed By / Shown By
Listed By
Agency Name: RE/MAX Results
Agency Phone: 2407073200
Shown By
Agent Name: Roxana Kellam
Agent Phone: Cell: (667) 770-8136
Agency Title: Berkshire Hathaway HomeServices Homesale Realty

 First American
Estimate Your Payment
Estimated Payment
$ 1,101.78 per month $767.82 Principal & Interest $233.33 Property Tax $100.63 Homeowner's Insurance



 Corporate Office - 215 S Centerville Rd. Lancaster, PA 17603
12526 Ashton Road | MLS# MDWA2040008
This single family home located at 12526 Ashton Road, Clear Spring, MD 21722 is currently listed for sale with an asking price of $345,000. This property was built in 1965 and has 3 bedrooms and 1 full and 1 partial baths with 2424 sq. ft. Ashton Road is located in the CLEAR SPRING subdivision within the WASHINGTON COUNTY PUBLIC SCHOOLS school district. Search CLEAR SPRING real estate on roxanakellam.homesale.com today.