

BEDS4
BATHS2 full 1 partial
SQUARE FEET2,802
MLS#PADE2124470
STATUSACTIVE
PROPERTY TYPEResidential - Single Family
SCHOOLHAVERFORD TOWNSHIP
Property Description
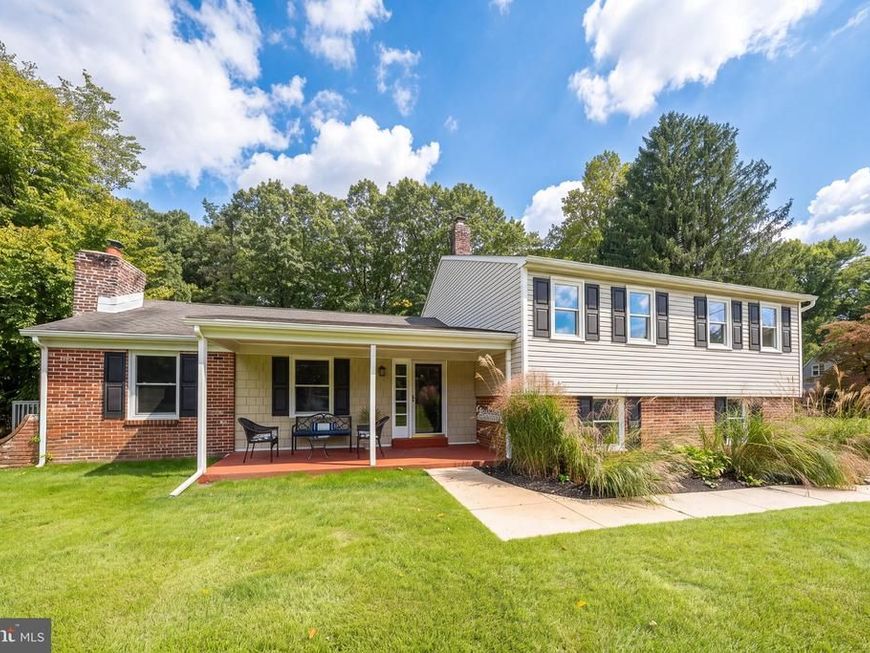
Coming Soon! Tucked away on a quiet cul-de-sac behind Merion Golf Club’s West Course, this distinctive Haverford Township residence offers something increasingly difficult to find: approximately one acre of private grounds, generous living space, a large in-ground pool and extensive recent renovations—all in a location convenient to the shops and restaurants of the Main Line, shopping and major commuter routes. Thoughtfully updated in 2026, the home combines the character of an established property with many of the improvements today’s buyers value most. Renovations include all-new energy-efficient windows, conversion from oil to natural gas heat with new baseboard radiators, a completely renovated hall bath, refreshed bedrooms and a comprehensive renovation of the home’s two lower-level living spaces. The main level is designed around light, openness and views of the property. A dramatic vaulted ceiling enhances the spacious living room, where a traditional fireplace provides a warm focal point and an oversized window frames views of the expansive grounds. The kitchen and dining area are connected by a substantial center island, creating an inviting space for both everyday living and entertaining. Just beyond, direct outdoor access leads to the private backyard and in-ground pool—an exceptional setting for outdoor dining, entertaining or simply enjoying the privacy of the one-acre property. The renovated lower level adds another dimension to the home. Two separate living areas, each with direct access to the private driveway, provide remarkable flexibility. One features a mudroom entrance, half bath and large windows overlooking the pool. The adjoining space includes a separate laundry room along with pre-installed plumbing that creates the opportunity for a wet bar, coffee station or customized entertaining area. Whether envisioned as a media or recreation room, private office, fitness space, studio or combination of uses, this level can easily adapt as needs change. The upper level features four generously proportioned bedrooms. The primary suite includes an updated private bath with shower, while all four bedrooms have been refreshed with new carpeting, lighting and heating. A completely renovated 2026 hall bath completes the level. What truly distinguishes this property, however, is its setting. An oversized home on approximately one private acre with an in-ground pool is a rare offering in Haverford Township. Add the quiet cul-de-sac location, substantial 2026 improvements and convenient access to the surrounding opportunities for shopping, restaurants and entertainment. The result is a home offering the space and privacy of a more secluded property without giving up the conveniences of its established suburban location. We are scheduling that this property will be available for showings on October 1st, after 2:00PM
Property Features
Property Type: Residential - Single Family
Cooling: Central A/C
Fireplaces: 1
Fuel Type: Oil
Heating: Baseboard - Hot Water
Home Style: Split Level
Lot Size: 1.00 Acres
Stories: 3.0
Taxes: $12,841
Year Built: 1963
Feature Descriptions
Additional Structures: Above Grade, Below Grade
Appliances: Dishwasher, Disposal, Dryer
Electric: 200+ Amp Service
Exterior: Block, Brick, Vinyl Siding
Fireplace: Marble
Interior: Bathroom - Stall Shower, Bathroom - Tub Shower, Breakfast Area, Carpet, Combination Kitchen/Dining, Combination Kitchen/Living, Entry Level Bedroom, Floor Plan - Open, Kitchen - Island, Primary Bath(s), Recessed Lighting, Wood Floors
Lot Dimensions: 1.00 Acre(S)
Municipality: HAVERFORD TWP
Number of Rooms: 13
Parking Features: Paved Driveway
Parking Notes: 12 Total Parking Spaces
Sewer: Public Sewer
SQFT Above Finished: 2802
SQFT Total Finished: 2802
Structure Type: Detached
Total Garage/Parking Spaces: 12
Water: Public
Windows: Bay/Bow, Casement, Double Hung, Double Pane, Energy Efficient, Insulated
Local Schools
School District: HAVERFORD TOWNSHIP
Listed By / Shown By
Listed By
Agency Name: BHHS Fox & Roach-Haverford
Agency Phone: 6106494500
Shown By
Agent Name: Roxana Kellam
Agent Phone: Cell: (667) 770-8136
Agency Title: Berkshire Hathaway HomeServices Homesale Realty

 First American
Estimate Your Payment
Estimated Payment
$ 3,071.28 per month $1,769.33 Principal & Interest $1,070.08 Property Tax $231.88 Homeowner's Insurance



 Corporate Office - 215 S Centerville Rd. Lancaster, PA 17603
14 Castle Rock Drive | MLS# PADE2124470
This single family home located at 14 Castle Rock Drive, Havertown, PA 19083 is currently listed for sale with an asking price of $795,000. This property was built in 1963 and has 4 bedrooms and 2 full and 1 partial baths with 2802 sq. ft. Castle Rock Drive is located within the HAVERFORD TOWNSHIP school district. Search Havertown real estate on roxanakellam.homesale.com today.