

BEDS4
BATHS2 full 2 partial
SQUARE FEET3,227
MLS#PADE2124402
STATUSACTIVE
PROPERTY TYPEResidential - Single Family
SUBDIVISIONMARILYN PARK
SCHOOLHAVERFORD TOWNSHIP
Property Description
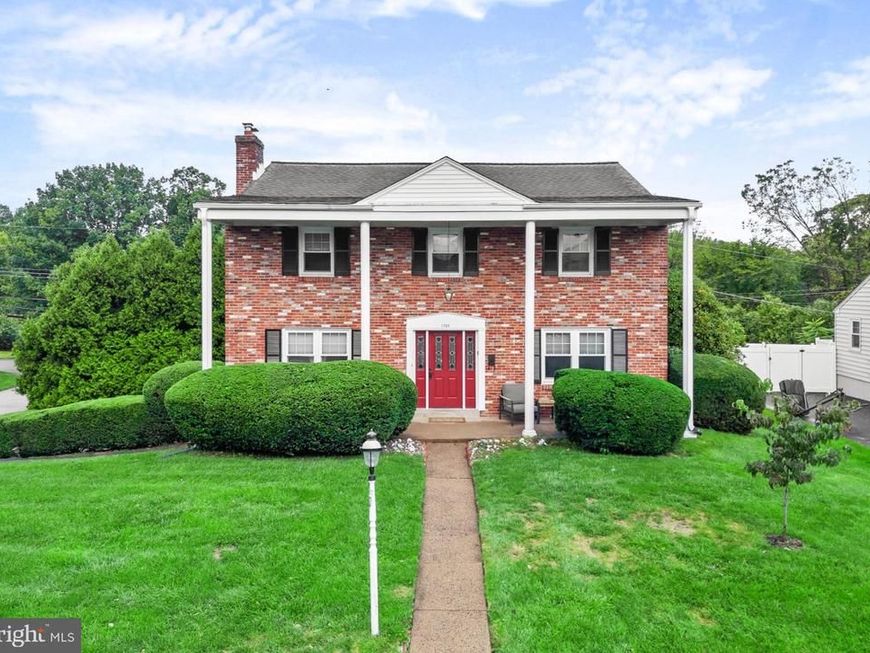
A rare opportunity in Havertown’s highly sought-after Marilyn Park neighborhood! Perfectly situated on a desirable corner property, this 4-bedroom, 2-full-bath, 2-half-bath center hall Colonial has been lovingly maintained. Step inside the welcoming foyer, flanked with hardwood floors in the sun-filled living room to your left with crown molding, recessed lighting, and built-ins, and an oversized formal dining room to your right featuring elegant wainscoting and a chair rail. Toward the rear of the home, you'll find a cozy den, eat-in kitchen, convenient first-floor laundry room, powder room, and access to the concrete patio and vinyl-fenced backyard. Upstairs, the primary suite offers two closets and a private bathroom with a stall shower. Three additional generously sized bedrooms, all with ample closet space, share a full hallway bathroom with dual vanity sink and a tub/shower. A laundry chute adds everyday convenience to the second floor! The finished basement provides endless possibilities to customize the space to suit your needs, along with abundant storage, a cedar closet, an additional powder room, and a mechanical room. Walk right out from the basement onto a private driveway and attached two-car garage with automatic openers. Enjoy strolling the sidewalks of this friendly community while being just minutes from West Chester Pike and I-476 for easy access to shopping, dining, and commuting. This special home is ready to welcome its next owners. Come discover why Marilyn Park is such a wonderful place for you to call home!
Property Features
Property Type: Residential - Single Family
Basement: Yes
Basement: Heated, Improved, Interior Access, Outside Entrance, Partially Finished, Side Entrance, Space For Rooms, Walkout Level
Cooling: Central A/C
Fireplaces: 1
Fuel Type: Natural Gas
Garage: 2
Heating: Baseboard - Hot Water, Radiant
Home Style: Colonial
Lot Size: 0.21 Acres
Roof Type: Pitched, Shingle, Architectural Shingle
Stories: 2.0
Taxes: $10,434
Year Built: 1965
Feature Descriptions
Additional Structures: Above Grade, Below Grade
Appliances: Built-In Microwave, Built-In Range, Dishwasher, Disposal, Dryer, Oven/Range - Electric, Refrigerator, Washer, Water Heater
Exterior: Brick, Vinyl Siding
Exterior: Exterior Lighting, Sidewalks, Stone Retaining Walls, Street Lights
Fencing: Vinyl, Partially
Fireplace: Non-Functioning
Flooring: Carpet, Ceramic Tile, Hardwood
Interior: Attic, Bathroom - Stall Shower, Bathroom - Tub Shower, Built-Ins, Carpet, Cedar Closet(s), Ceiling Fan(s), Chair Railings, Crown Moldings, Dining Area, Floor Plan - Traditional, Formal/Separate Dining Room, Kitchen - Eat-In, Kitchen - Table Space, Laundry Chute, Recessed Lighting, Wainscotting, Walk-in Closet(s), Window Treatments, Wood Floors
Location: Corner Lot/Unit
Lot: Corner, Front Yard, Landscaping, Level, Rear Yard
Lot Dimensions: 0.21 Acre(S)
Municipality: HAVERFORD TWP
Parking Features: Asphalt Driveway, Private, Under Home Parking
Parking Notes: 5 Total Parking Spaces
Sewer: Public Sewer
SQFT Above Finished: 2487
SQFT Below Finished: 740
SQFT Total Finished: 3227
Structure Type: Detached
Total Garage/Parking Spaces: 5
Water: Public
Local Schools
High School: HAVERFORD SENIOR
Middle School: HAVERFORD
Elementary School: COOPERTOWN
School District: HAVERFORD TOWNSHIP
Listed By / Shown By
Listed By
Agency Name: Keller Williams Main Line
Agency Phone: 6105200100
Shown By
Agent Name: Roxana Kellam
Agent Phone: Cell: (667) 770-8136
Agency Title: Berkshire Hathaway HomeServices Homesale Realty

 First American
Estimate Your Payment
Estimated Payment
$ 2,694.49 per month $1,613.54 Principal & Interest $869.50 Property Tax $211.46 Homeowner's Insurance



 Corporate Office - 215 S Centerville Rd. Lancaster, PA 17603
1705 Sue Ellen Drive | MLS# PADE2124402
This single family home located at 1705 Sue Ellen Drive, Havertown, PA 19083 is currently listed for sale with an asking price of $725,000. This property was built in 1965 and has 4 bedrooms and 2 full and 2 partial baths with 3227 sq. ft. Sue Ellen Drive is located in the MARILYN PARK subdivision within the HAVERFORD TOWNSHIP school district. Search MARILYN PARK real estate on roxanakellam.homesale.com today.