

BEDS4
BATHS3 full
SQUARE FEET1,978
MLS#PAYK2112392
STATUSPENDING
PROPERTY TYPEResidential - Single Family
SUBDIVISIONBERKSHIRE HILLS
SCHOOLNORTHERN YORK COUNTY
Property Description
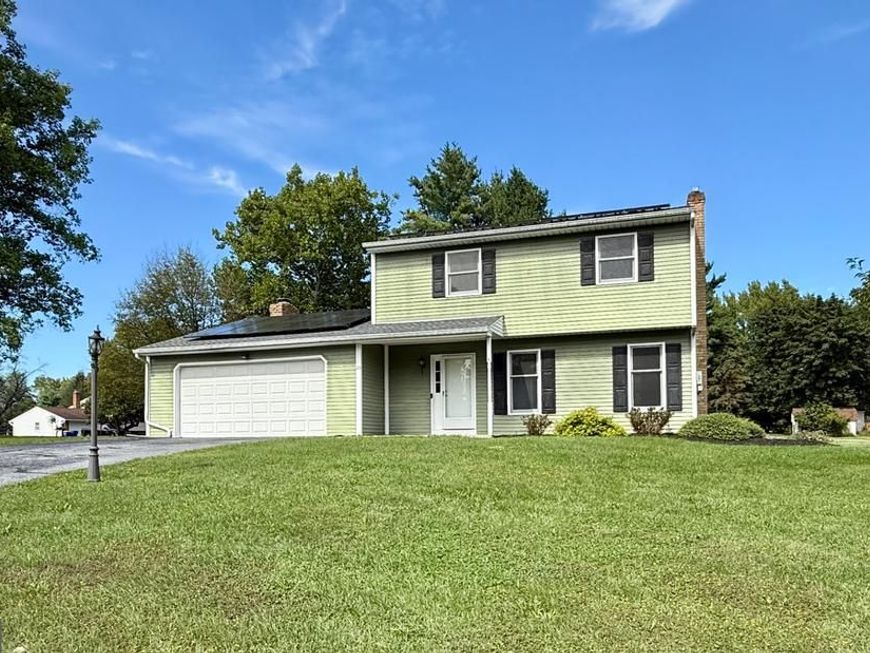
Here is your New home! This 4 Br, 3 Ba home sits on a large corner lot ( 1/2 acre) in Berkshire Hills. The first floor has spacious kitchen that is perfect for making those special meals. A family room off the kitchen features a brick fireplace and mini split unit for additional heat & air. Additionally there is a formal dining rm, living rm and a full bath. The second floor welcomes you to four spacious bedrooms, two with walk in closets, and a Primary Br with a full Bath and a main bath in the hallway. The basement has poured concrete walls, a finished laundry Rm with wash sink and another room with plenty of shelves for storage. The unfinished area is waiting for ideas to finish it or just use it for more storage. The 2 car attached garage is perfect to keep your cars out of the weather as well. But wait there's more! A large level corner lot, is perfect for all your needs. Check out this home quickly before it's gone!
Property Features
Property Type: Residential - Single Family
Basement: Yes
Basement: Full, Partially Finished, Interior Access
Cooling: Central A/C
Fireplaces: 1
Fuel Type: Electric, Oil
Garage: 2
Heating: Heat Pump - Oil BackUp
Home Style: Traditional
Lot Size: 0.50 Acres
Roof Type: Fiberglass
Stories: 2.0
Taxes: $5,076
Year Built: 1976
Feature Descriptions
Additional Structures: Above Grade, Below Grade
Appliances: Built-In Microwave, Dishwasher, Disposal, Dryer - Electric, Oven/Range - Electric, Refrigerator, Washer
Electric: 200+ Amp Service
Exterior: Aluminum Siding, Frame
Exterior: Exterior Lighting
Fireplace: Brick
Interior: Ceiling Fan(s), Carpet, Family Room Off Kitchen, Formal/Separate Dining Room, Primary Bath(s), Recessed Lighting
Lot: Corner
Lot Dimensions: 0.50 Acre(S)
Municipality: CARROLL TWP
Parking Notes: 2 Total Parking Spaces
Pet Restrictions: No Pet Restrictions
Sewer: Public Septic
SQFT Above Finished: 1776
SQFT Below Finished: 202
SQFT Total Finished: 1978
Structure Type: Detached
Total Garage/Parking Spaces: 2
Water: Well
Local Schools
High School: NORTHERN
Middle School: NORTHERN
Elementary School: SOUTH MOUNTAIN
School District: NORTHERN YORK COUNTY
Listed By / Shown By
Listed By
Agency Name: Coldwell Banker Realty
Agency Phone: 7177614800
Shown By
Agent Name: Roxana Kellam
Agent Phone: Cell: (667) 770-8136
Agency Title: Berkshire Hathaway HomeServices Homesale Realty

 First American
Estimate Your Payment
Estimated Payment
$ 1,228.26 per month $711.96 Principal & Interest $423.00 Property Tax $93.30 Homeowner's Insurance



 Corporate Office - 215 S Centerville Rd. Lancaster, PA 17603
20 Sheffield Drive | MLS# PAYK2112392
This single family home located at 20 Sheffield Drive, Dillsburg, PA 17019 is currently listed for sale with an asking price of $319,900. This property was built in 1976 and has 4 bedrooms and 3 full baths with 1978 sq. ft. Sheffield Drive is located in the BERKSHIRE HILLS subdivision within the NORTHERN YORK COUNTY school district. Search BERKSHIRE HILLS real estate on roxanakellam.homesale.com today.