

BEDS2
BATHS2 full 1 partial
SQUARE FEET1,717
MLS#MDHR2057674
STATUSACTIVE
PROPERTY TYPEResidential - Townhouse
SUBDIVISIONCONSTANT FRIENDSHIP
SCHOOLHARFORD COUNTY PUBLIC SCHOOLS
Property Description
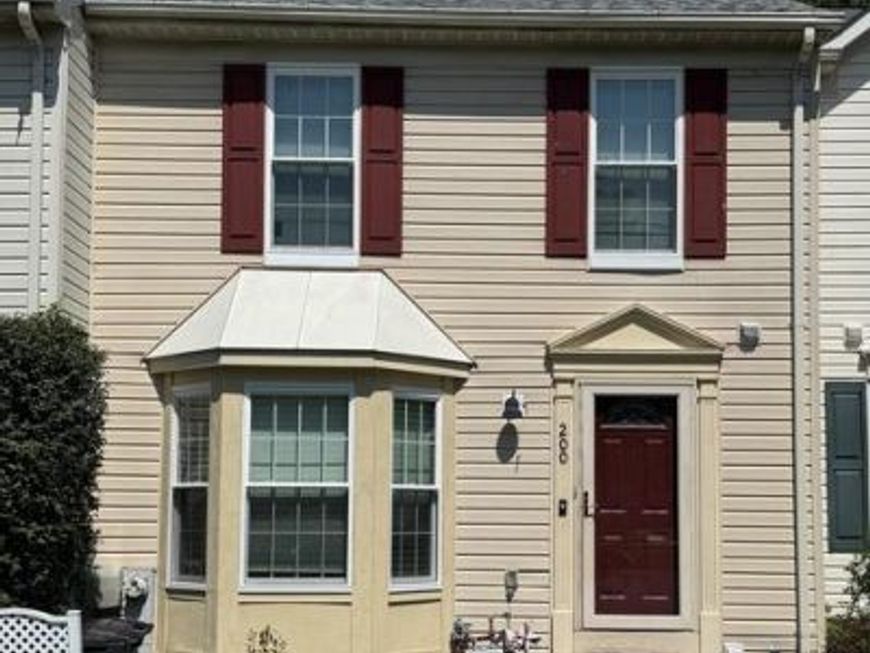
main level has a living room with loads of natural light and a charming bay window. The kitchen-dining area is anchored with an island and a BRAND NEW PELLA SLIDER that leads to a massive deck. This space overlooks a fenced backyard view of the trees. Upstairs you'll find two very spacious bedrooms, including ample closet space and a shared bathroom. The finished basement gives additional living space with a full bathroom, storage, laundry room, plus direct access to the backyard. The home has been lovingly updated with NEW CARPET, NEW PELLA WINDOWS AND REAR SLIDER, NEW LVP FLOORING NEW HVAC, NEW GAS WATER HEATER AND SO MUCH MORE! Somebody is going to get a great home with all these upgrades!!!
Property Features
Property Type: Residential - Townhouse
Basement: Rear Entrance, Fully Finished, Connecting Stairway
Basement: Yes
Cooling: Central A/C
Fuel Type: Natural Gas
Heating: Heat Pump(s)
Home Style: Traditional
Lot Size: 0.05 Acres
Roof Type: Shingle
Stories: 3.0
Taxes: $2,011
Year Built: 1994
Feature Descriptions
Additional Structures: Above Grade, Below Grade
Appliances: Dishwasher, Disposal, Dryer, Exhaust Fan, Refrigerator, Washer, Microwave, Stove
Exterior: Vinyl Siding
HOA Fee: $78.00/Monthly
Interior: Combination Kitchen/Dining
Lot Dimensions: 0.05 Acre(S)
Municipality: Abingdon
Pet Restrictions: No Pet Restrictions
Rooms: Living Room, Bedroom 2,Kitchen, Family Room, Bedroom 1
Sewer: Public Sewer
SQFT Above Finished: 1252
SQFT Below Finished: 465
SQFT Total Finished: 1717
Structure Type: Interior Row/Townhouse
Water: Public
Room Sizes
Kitchen: 17 x 11 Level - Main
Living Room: 17 x 13 Level - Main
Bedroom 1: 13 x 12 Level - Upper 1
Bedroom 2: 17 x 10 Level - Upper 1
Family Room: 20 x 10 Level - Lower 1
Local Schools
School District: HARFORD COUNTY PUBLIC SCHOOLS
Listed By / Shown By
Listed By
Agency Name: Long & Foster Real Estate, Inc.
Agency Phone: 4108798080
Shown By
Agent Name: Roxana Kellam
Agent Phone: Cell: (667) 770-8136
Agency Title: Berkshire Hathaway HomeServices Homesale Realty

 First American
Estimate Your Payment
Estimated Payment
$ 972.85 per month $711.96 Principal & Interest $167.58 Property Tax $93.30 Homeowner's Insurance



 Corporate Office - 215 S Centerville Rd. Lancaster, PA 17603
200 High Meadow Terrace | MLS# MDHR2057674
This townhouse located at 200 High Meadow Terrace, Abingdon, MD 21009 is currently listed for sale with an asking price of $319,900. This property was built in 1994 and has 2 bedrooms and 2 full and 1 partial baths with 1717 sq. ft. High Meadow Terrace is located in the CONSTANT FRIENDSHIP subdivision within the HARFORD COUNTY PUBLIC SCHOOLS school district. Search CONSTANT FRIENDSHIP real estate on roxanakellam.homesale.com today.