

BEDS4
BATHS2 full
SQUARE FEET2,200
MLS#MDTA2014680
STATUSCOMING SOON
PROPERTY TYPEResidential - Single Family
SUBDIVISIONCHAPEL EASTATES
SCHOOLTALBOT COUNTY PUBLIC SCHOOLS
Property Description
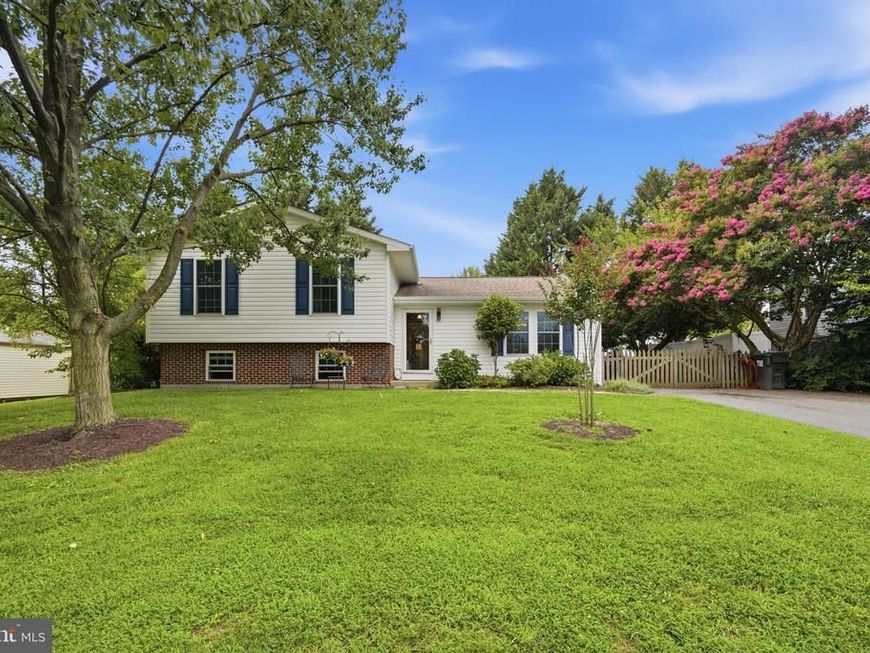
Coming Soon!!! Beautifully updated, stylish split-level residence blends thoughtful design with everyday comfort. A 3 or 4 bedroom, 2 full bath home that feels both welcoming and well cared for. Numerous upgrades can be found throughout. The main-level features an open floor plan with the kitchen flowing into the living room, and updated flooring extends throughout. The lower level expands the living space with a comfortable 4th bedroom or family room or bonus room ideal for a home office, and a large utility room with laundry and abundant storage. large and private fenced rear yard with storage shed. Ideally located on Petunia Drive, this home enjoys easy access to historic downtown, local parks, shopping, dining, and major routes - offering a perfect balance of small-town charm and everyday convenience. Don't miss this one!
Property Features
Property Type: Residential - Single Family
Basement: Fully Finished, Interior Access, Heated
Basement: Yes
Fuel Type: Electric
Heating: Heat Pump(s)
Home Style: Split Level
Lot Size: 0.23 Acres
Stories: 3.0
Taxes: $3,186
Year Built: 1994
Feature Descriptions
Additional Structures: Above Grade, Below Grade
Exterior: Stick Built
Interior: Floor Plan - Open, Walk-in Closet(s)
Lot Dimensions: 0.23 Acre(S)
Municipality: Easton
Sewer: Public Sewer
SQFT Above Finished: 2200
SQFT Total Finished: 2200
Structure Type: Detached
Water: Public
Local Schools
School District: TALBOT COUNTY PUBLIC SCHOOLS
Listed By / Shown By
Listed By
Agency Name: Benson & Mangold, LLC
Agency Phone: 4108226665
Shown By
Agent Name: Roxana Kellam
Agent Phone: Cell: (667) 770-8136
Agency Title: Berkshire Hathaway HomeServices Homesale Realty

 First American
Estimate Your Payment
Estimated Payment
$ 1,146.53 per month $778.95 Principal & Interest $265.50 Property Tax $102.08 Homeowner's Insurance



 Corporate Office - 215 S Centerville Rd. Lancaster, PA 17603
29397 Petunia Drive | MLS# MDTA2014680
This single family home located at 29397 Petunia Drive , Easton, MD 21601 is currently listed for sale with an asking price of $350,000. This property was built in 1994 and has 4 bedrooms and 2 full baths with 2200 sq. ft. Petunia Drive is located in the CHAPEL EASTATES subdivision within the TALBOT COUNTY PUBLIC SCHOOLS school district. Search CHAPEL EASTATES real estate on roxanakellam.homesale.com today.