

BEDS5
BATHS3 full 1 partial
SQUARE FEET2,220
MLS#MDPG2220200
STATUSACTIVE
PROPERTY TYPEResidential - Single Family
SUBDIVISIONCORAL HILLS
SCHOOLPRINCE GEORGES COUNTY PUBLIC SCHOOLS
Property Description
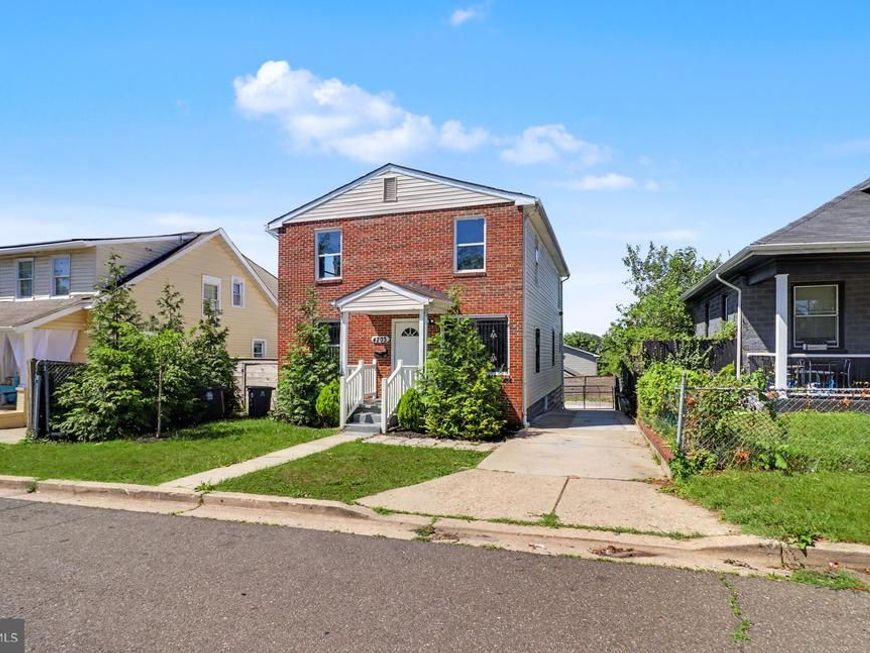
Welcome to 4203 Shell St. Well designed cosy open floor plan featuring three level living space. Upper level 4 bedrooms,2 bathrooms (Master Bathroom), Main level 1bedroom,1.5 bathroom, living room/dining combined. Kitchen features new cabinets,Granite counter-top, ceramic floor and new stainless steel appliances. Finished basement for office or relaxation. Huge level flat back yard for your cook-out. Long concrete driveway can park more than 6 cars. Central Heating and A/C for your comfort. Walking distance to shopping centers. Do not miss out on this brick front colonial desirable home.
Property Features
Property Type: Residential - Single Family
Basement: Yes
Basement: Improved, Partially Finished, Rear Entrance
Fuel Type: Central, Natural Gas
Heating: Central, Forced Air
Home Style: Colonial
Lot Size: 0.09 Acres
Roof Type: Asphalt
Stories: 3.0
Taxes: $4,674
Year Built: 1936
Feature Descriptions
Additional Structures: Above Grade, Below Grade
Appliances: Dishwasher, Disposal, Dryer, Dryer - Electric, Exhaust Fan, Microwave, Refrigerator, Stove
Electric: 110 Volts, 120/240V, 220 Volts, Circuit Breakers
Exterior: Brick Front, Vinyl Siding
Interior: Carpet, Combination Dining/Living
Lot Dimensions: 0.09 Acre(S)
Parking Features: Concrete Driveway
Parking Notes: 6 Total Parking Spaces
Sewer: Public Sewer
SQFT Above Finished: 1920
SQFT Below Finished: 300
SQFT Total Finished: 2220
Structure Type: Detached
Total Garage/Parking Spaces: 6
Water: Public
Windows: Double Hung, Storm
Local Schools
School District: PRINCE GEORGES COUNTY PUBLIC SCHOOLS
Listed By / Shown By
Listed By
Agency Name: Fairfax Realty Premier
Agency Phone: 3014399500
Shown By
Agent Name: Roxana Kellam
Agent Phone: Cell: (667) 770-8136
Agency Title: Berkshire Hathaway HomeServices Homesale Realty

 First American
Estimate Your Payment
Estimated Payment
$ 1,572.60 per month $1,046.02 Principal & Interest $389.50 Property Tax $137.08 Homeowner's Insurance



 Corporate Office - 215 S Centerville Rd. Lancaster, PA 17603
4203 Shell Street | MLS# MDPG2220200
This single family home located at 4203 Shell Street , Capitol Heights, MD 20743 is currently listed for sale with an asking price of $470,000. This property was built in 1936 and has 5 bedrooms and 3 full and 1 partial baths with 2220 sq. ft. Shell Street is located in the CORAL HILLS subdivision within the PRINCE GEORGES COUNTY PUBLIC SCHOOLS school district. Search CORAL HILLS real estate on roxanakellam.homesale.com today.