

BEDS3
BATHS2 full 1 partial
SQUARE FEET1,837
MLS#MDHW2074406
STATUSACTIVE
PROPERTY TYPEResidential - Townhouse
SUBDIVISIONLONG REACH
SCHOOLHOWARD COUNTY PUBLIC SCHOOLS
Property Description
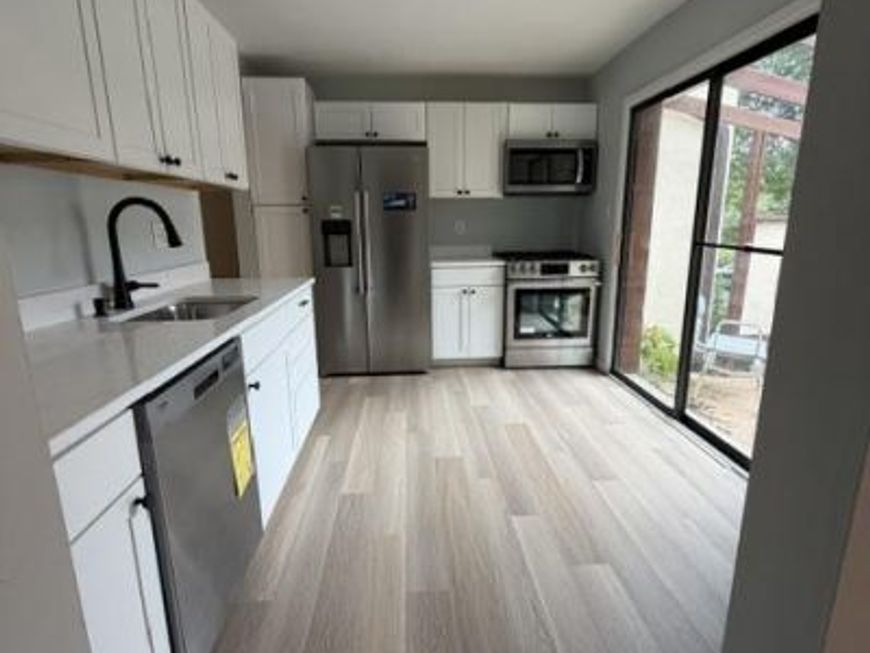
Warm and light colors welcome you to your new home. Lots of great interior upgrades await you. Complete kitchen renovation including New White cabinetry with Quartz countertops with new fixtures and hardware. Upgraded stainless steel appliances. Kitchen sliding glass door leads to front private patio. All new LVP flooring and new carpet throughout. All Bathrooms have a refresh with new Cabinetry and upgraded fixtures. 1st floor has nice large area for dining room and living room with 2 sliding glass door that open to a semi private rear patio. Upstairs has nice size owners suite with full bath walk in shower. 2 additional bedrooms with good closet space. Basement is finished perfect for family or game room. Additional storage in lower level. This home awaits your final touches to make it you new home.
Property Features
Property Type: Residential - Townhouse
Basement: Yes
Basement: Daylight, Partial, Full, Rough Bath Plumb, Sump Pump, Windows
Cooling: Central A/C
Fireplaces: 1
Fuel Type: Natural Gas
Heating: 90% Forced Air
Home Style: Traditional
Lot Size: 0.03 Acres
Roof Type: Shingle
Stories: 3.0
Taxes: $5,567
Year Built: 1974
Feature Descriptions
Additional Structures: Above Grade, Below Grade
Appliances: Disposal, Dryer, Exhaust Fan, Refrigerator, Stove, Washer, Water Heater
Electric: 100 Amp Service
Exterior: Stucco
Exterior: Sidewalks
Fireplace: Wood
Flooring: Carpet, Ceramic Tile, Luxury Vinyl Plank
HOA Fee: $308.00/Quarterly
Interior: Attic, Bathroom - Walk-In Shower, Breakfast Area, Carpet, Ceiling Fan(s), Combination Dining/Living, Dining Area, Floor Plan - Traditional, Kitchen - Eat-In, Kitchen - Table Space, Pantry, Primary Bath(s), Upgraded Countertops, Other
Lot Dimensions: 0.03 Acre(S)
Number of Rooms: 7
Parking Features: Assigned
Parking Notes: 1 Total Parking Spaces
Pet Restrictions: Number Limit
Sewer: Public Sewer
SQFT Above Finished: 1437
SQFT Below Finished: 400
SQFT Total Finished: 1837
Structure Type: Interior Row/Townhouse
Total Garage/Parking Spaces: 1
Utilities: Cable TV Available, Natural Gas Available, Phone Available, Electric Available
Water: Public
Windows: Double Pane
Local Schools
School District: HOWARD COUNTY PUBLIC SCHOOLS
Listed By / Shown By
Listed By
Agency Name: Cummings & Co. Realtors
Agency Phone: 4108230033
Shown By
Agent Name: Roxana Kellam
Agent Phone: Cell: (667) 770-8136
Agency Title: Berkshire Hathaway HomeServices Homesale Realty

 First American
Estimate Your Payment
Estimated Payment
$ 1,508.57 per month $923.61 Principal & Interest $463.92 Property Tax $121.04 Homeowner's Insurance



 Corporate Office - 215 S Centerville Rd. Lancaster, PA 17603
5420 White Mane SW | MLS# MDHW2074406
This townhouse located at 5420 White Mane SW , Columbia, MD 21045 is currently listed for sale with an asking price of $415,000. This property was built in 1974 and has 3 bedrooms and 2 full and 1 partial baths with 1837 sq. ft. White Mane SW is located in the LONG REACH subdivision within the HOWARD COUNTY PUBLIC SCHOOLS school district. Search LONG REACH real estate on roxanakellam.homesale.com today.