

BEDS5
BATHS3 full 1 partial
SQUARE FEET5,211
MLS#PAMC2191086
STATUSACTIVE
PROPERTY TYPEResidential - Single Family
SUBDIVISIONBLUE BELL CC
SCHOOLWISSAHICKON
Property Description
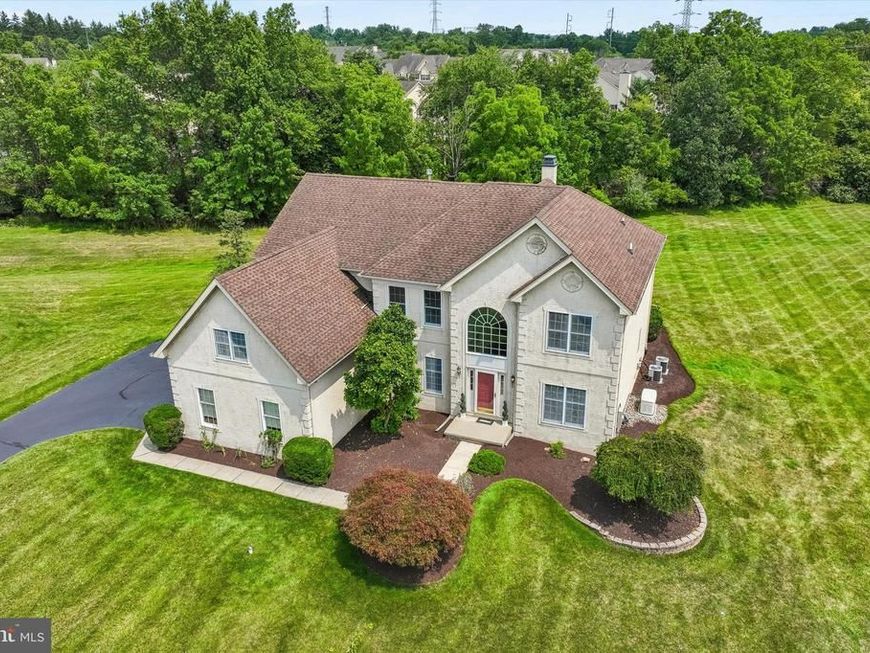
In luxury real estate, the rarest amenity isn’t found inside the home... it’s the land beneath it. Welcome to 640 Willowbend Drive, where one of the most extraordinary lots in Blue Bell Country Club offers over an acre of privacy, serenity, and endless possibility. Homes can be transformed. Interiors evolve with time. But a homesite like this? It’s forever. Imagine arriving home to your estate on a premium corner lot. This 5 bedroom, 3.5 bath Hamilton Provincial model boasts the ideal floorplan with space to gather and privacy to retreat. A bright 2-story foyer welcomes you, with views of both the formal dining room, and the formal living room which is a flexible space that could be used as a playroom, second office, or even converted to a first floor bedroom if desired. Your eye will be drawn to the consistent hardwood flooring all throughout the main floor. The stunning living room with cathedral ceilings is where everyone will want to gather, with its impressive floor to ceiling windows and cozy brick fireplace. A kitchen with that perfect morning light is a fantastic way to ease into your day with a cup of coffee, and any chef will appreciate the efficient layout. This heart of the home features plentiful cabinetry, granite countertops, a pantry, and a center island that's prime for entertaining. Walk outside to the rear paver patio, with expansive views of the backyard oasis. Flat, usable yard surrounded by mature trees for the ultimate privacy on 1.36 acres. This outdoor space is arguably one of the best features, and will encourage you to spend more time outside in nature with friends & family. The main floor is completed with a home office, laundry/mudroom, and a convenient half bath. Ascend to the bedroom level and discover an intimate Owner's Suite you've only dreamed of. Your personal retreat includes a large bedroom area plus a separate sitting area, and a spacious bathroom with unending potential. Three more bedrooms, and a full hall bathroom with double vanity give your family the space they deserve. A full finished basement has lovely daylight from the walk-up egress stairs. Plenty of room for an entertainment area, exercise room, and hobby space, PLUS another bedroom and full bathroom on this level that is perfect for guests, Au Pair, or in-law suite. Storage spaces galore, to keep your belongings close but your living spaces clutter-free. Recent updates include a whole house generator for peace of mind, 2 newer HVAC units, and protection of an ADT security system with exterior cameras. Blue Bell Country Club is a gated resort-style community offering luxury amenities. There is always something to do in Blue Bell Country Club - Pool, tennis courts, basketball courts, playground, fitness center, endless walking/jogging paths, and access to the Arnold Palmer designed golf course. All located within a secure, gated community in the Wissahickon School District. You can truly have it all - a property nestled within a social & amenity-rich luxury community, while still retaining the space and privacy you desire for your lifestyle. This is the kind of property that becomes available only once in a generation... a place where the setting is every bit as valuable as the home itself. Because true luxury isn’t just what you build. It’s where you build it.
Property Features
Property Type: Residential - Single Family
Basement: Yes
Basement: Fully Finished, Walkout Stairs, Sump Pump
Cooling: Central A/C
Fireplaces: 1
Fuel Type: Natural Gas
Garage: 3
Heating: Forced Air
Home Style: Traditional
Lot Size: 1.36 Acres
Stories: 2.0
Taxes: $14,083
Year Built: 1999
Feature Descriptions
Additional Structures: Above Grade, Below Grade
Community Amenities: Basketball Courts, Bike Trail, Club House, Common Grounds, Fitness Center, Gated Community, Golf Course, Golf Club, Golf Course Membership Available, Jog/Walk Path, Pool - Outdoor, Swimming Pool, Tennis Courts, Tot Lots/Playground, Pickleball Courts
Exterior: Masonry
Fireplace: Brick
HOA Fee: $291.00/Monthly
Lot: Backs to Trees, Partly Wooded, Premium, Private
Lot Dimensions: 1.36 Acre(S)
Municipality: WHITPAIN TWP
Parking Notes: 7 Total Parking Spaces
Sewer: Public Sewer
SQFT Above Finished: 3611
SQFT Below Finished: 1600
SQFT Total Finished: 5211
Structure Type: Detached
Total Garage/Parking Spaces: 7
Water: Public
Wooded: Yes
Local Schools
School District: WISSAHICKON
Listed By / Shown By
Listed By
Agency Name: Keller Williams Main Line
Agency Phone: 6105200100
Shown By
Agent Name: Roxana Kellam
Agent Phone: Cell: (667) 770-8136
Agency Title: Berkshire Hathaway HomeServices Homesale Realty

 First American
Estimate Your Payment
Estimated Payment
$ 4,219.44 per month $2,692.94 Principal & Interest $1,173.58 Property Tax $352.92 Homeowner's Insurance



 Corporate Office - 215 S Centerville Rd. Lancaster, PA 17603
640 Willowbend Drive | MLS# PAMC2191086
This single family home located at 640 Willowbend Drive, Blue Bell, PA 19422 is currently listed for sale with an asking price of $1,210,000. This property was built in 1999 and has 5 bedrooms and 3 full and 1 partial baths with 5211 sq. ft. Willowbend Drive is located in the BLUE BELL CC subdivision within the WISSAHICKON school district. Search BLUE BELL CC real estate on roxanakellam.homesale.com today.