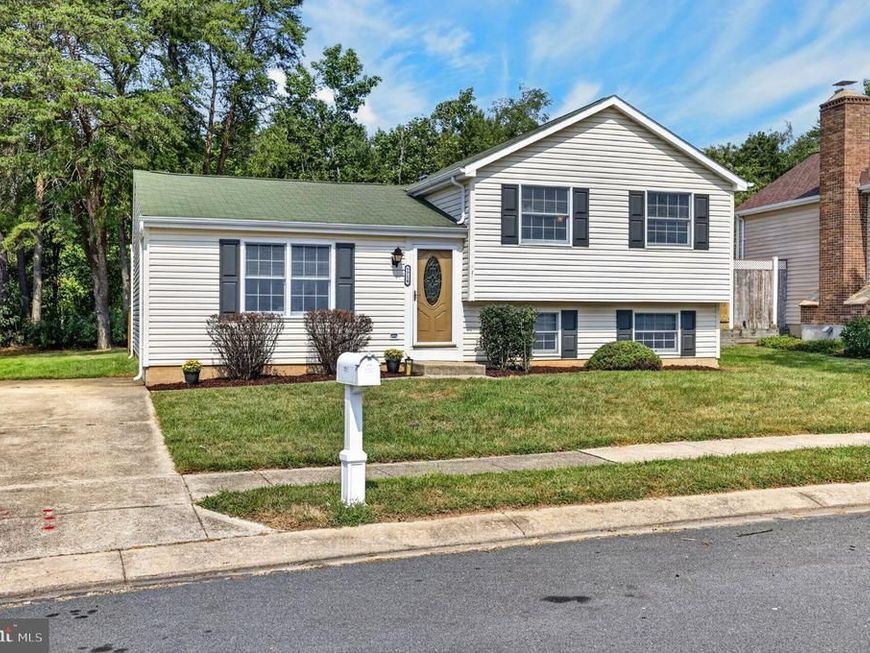


BEDS3
BATHS1 full 1 partial
SQUARE FEET1,640
MLS#MDAA2155634
STATUSACTIVE
PROPERTY TYPEResidential - Single Family
SUBDIVISIONHARMANS WOODS
SCHOOLANNE ARUNDEL COUNTY PUBLIC SCHOOLS
Property Description
Nestled in the community of Harmans Woods, this charming split-level home looks traditional on the outside but may surprise you when you step inside. With a major renovation completed in 2026, this home has been refreshed to meet the needs of today's discerning buyer while providing a warm and inviting atmosphere. The newly opened layout on the main level seamlessly connects the living, dining, and kitchen areas. How would you like to be the first one to cook and entertain in this brand-new kitchen? Upstairs you'll find three bedrooms - including a primary suite with a walk-in closet (there's potential for an en-suite here) - and a full bath. The fully finished basement offers additional living space, perfect for a playroom, or entertainment area. With both interior access and an outside entrance, this versatile space can adapt to your lifestyle needs. The lot adjoins public land, offering privacy and tranquility. Enjoy the view and unwind on your generous deck. Located just a short distance from Arundel Mills, commuter rail stations and less than 10 miles from the airport, this home is ideal for those who value accessibility without sacrificing the peace of suburban living. This delightful home in Harmans Woods is in very good condition, and ready for you to move in and make it your own.
Property Features
Property Type: Residential - Single Family
Basement: Yes
Basement: Daylight, Full, Fully Finished, Heated, Improved, Interior Access, Outside Entrance
Cooling: Central A/C
Fuel Type: Electric
Heating: Heat Pump(s), Programmable Thermostat
Home Style: Split Level
Lot Size: 0.19 Acres
Stories: 3.0
Taxes: $4,316
Year Built: 1984
Feature Descriptions
Additional Structures: Above Grade, Below Grade
Appliances: Built-In Microwave, Dishwasher, Disposal, Dryer - Electric, Oven/Range - Electric, Refrigerator, Stainless Steel Appliances, Washer
Exterior: Vinyl Siding
Flooring: Carpet, Luxury Vinyl Plank
Interior: Combination Dining/Living, Combination Kitchen/Dining, Dining Area, Floor Plan - Open, Kitchen - Island, Recessed Lighting, Upgraded Countertops, Walk-in Closet(s)
Lot: Adjoins - Open Space, Adjoins - Public Land, Private, Rear Yard
Lot Dimensions: 0.19 Acre(S)
Parking Features: Concrete Driveway
Parking Notes: 1 Total Parking Spaces
Sewer: Public Sewer
Special View Info: Garden/Lawn, Trees/Woods
SQFT Above Finished: 1640
SQFT Total Finished: 1640
Structure Type: Detached
Total Garage/Parking Spaces: 1
Water: Public
Local Schools
School District: ANNE ARUNDEL COUNTY PUBLIC SCHOOLS
Listed By / Shown By
Listed By
Agency Name: Thompson Company
Agency Phone: 3013849177
Shown By
Agent Name: Roxana Kellam
Agent Phone: Cell: (667) 770-8136
Agency Title: Berkshire Hathaway HomeServices Homesale Realty

 First American
Estimate Your Payment
Estimated Payment
$ 1,540.25 per month $1,043.79 Principal & Interest $359.67 Property Tax $136.79 Homeowner's Insurance



 Corporate Office - 215 S Centerville Rd. Lancaster, PA 17603
7714 Siden Drive | MLS# MDAA2155634
This single family home located at 7714 Siden Drive , Hanover, MD 21076 is currently listed for sale with an asking price of $469,000. This property was built in 1984 and has 3 bedrooms and 1 full and 1 partial baths with 1640 sq. ft. Siden Drive is located in the HARMANS WOODS subdivision within the ANNE ARUNDEL COUNTY PUBLIC SCHOOLS school district. Search HARMANS WOODS real estate on roxanakellam.homesale.com today.