

BEDS3
BATHS2 full
SQUARE FEET2,195
MLS#MDBC2176428
STATUSACTIVE
PROPERTY TYPEResidential - Single Family
SUBDIVISIONOAKHURST
SCHOOLBALTIMORE COUNTY PUBLIC SCHOOLS
Property Description
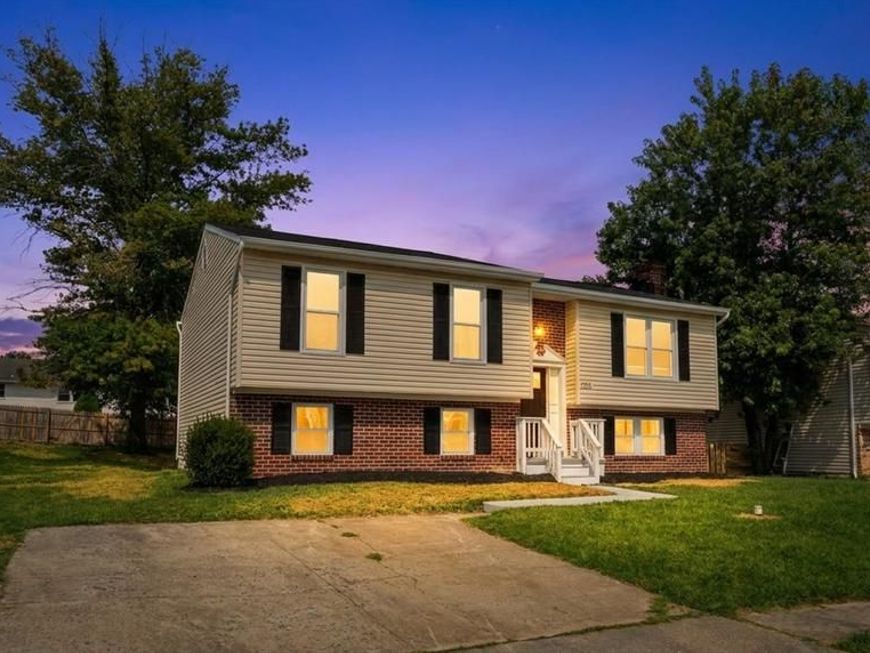
Welcome to this split-foyer home featuring 3 bedrooms and 2 bathrooms across 2,195 square feet of finished space. The main level offers an open-concept living and dining area, a kitchen equipped with stainless steel appliances, 3 bedrooms, and 2 full bathrooms, including a primary suite. The lower level includes a large finished family room with a wood-burning fireplace, a utility/laundry area, and direct access to the exterior. Exterior features include a rear deck overlooking the private backyard and a paved driveway providing off-street parking. Situated in the Oakhurst neighborhood with public water and sewer connections.
Property Features
Property Type: Residential - Single Family
Basement: Yes
Basement: Full
Cooling: Central A/C
Fireplaces: 1
Fuel Type: Natural Gas
Heating: Forced Air
Home Style: Traditional, Split Foyer
Lot Size: 0.16 Acres
Roof Type: Shingle, Asphalt
Stories: 2.0
Taxes: $3,812
Year Built: 1985
Feature Descriptions
Additional Structures: Above Grade, Below Grade
Appliances: Dishwasher, Disposal, Refrigerator, Stove, Microwave
Electric: Circuit Breakers, 200+ Amp Service
Exterior: Vinyl Siding, Brick
Exterior: Sidewalks, Street Lights
Fireplace: Brick, Mantel(s), Wood
Flooring: Hardwood, Carpet
Interior: Floor Plan - Open, Recessed Lighting, Primary Bath(s)
Lot Dimensions: 0.16 Acre(S)
Parking Notes: 0 Total Parking Spaces
Pet Restrictions: No Pet Restrictions
Rooms: Living Room, Dining Room, Primary Bedroom, Bedroom 2,Kitchen, Family Room, Basement, Bedroom 1,Utility Room, Primary Bathroom, Half Bath
Sewer: Public Sewer
SQFT Above Finished: 1198
SQFT Below Finished: 997
SQFT Total Finished: 2195
Structure Type: Detached
Total Garage/Parking Spaces: 0
Water: Public
Windows: Double Pane, Insulated
Room Sizes
Primary Bedroom: 12 x 12 Level - Main
Bedroom 1: 13 x 10 Level - Main
Bedroom 2: 13 x 8 Level - Main
Living Room: 14 x 13 Level - Main
Dining Room: 12 x 10 Level - Main
Kitchen: 12 x 9 Level - Main
Primary Bathroom: 7 x 7 Level - Main
Half Bath: 7 x 4 Level - Main
Basement: 26 x 19 Level - Lower 1
Family Room: 24 x 20 Level - Lower 1
Utility Room: 13 x 7 Level - Lower 1
Local Schools
School District: BALTIMORE COUNTY PUBLIC SCHOOLS
Listed By / Shown By
Listed By
Agency Name: Real Estate Professionals, Inc.
Agency Phone: 4109189740
Shown By
Agent Name: Roxana Kellam
Agent Phone: Cell: (667) 770-8136
Agency Title: Berkshire Hathaway HomeServices Homesale Realty

 First American
Estimate Your Payment
Estimated Payment
$ 1,450.17 per month $1,001.28 Principal & Interest $317.67 Property Tax $131.22 Homeowner's Insurance



 Corporate Office - 215 S Centerville Rd. Lancaster, PA 17603
9453 Bellhall Drive | MLS# MDBC2176428
This single family home located at 9453 Bellhall Drive , Baltimore, MD 21236 is currently listed for sale with an asking price of $449,900. This property was built in 1985 and has 3 bedrooms and 2 full baths with 2195 sq. ft. Bellhall Drive is located in the OAKHURST subdivision within the BALTIMORE COUNTY PUBLIC SCHOOLS school district. Search OAKHURST real estate on roxanakellam.homesale.com today.