

BEDS5
BATHS4 full 1 partial
SQUARE FEET3,752
MLS#MDCH2059908
STATUSACTIVE
PROPERTY TYPEResidential - Single Family
SUBDIVISIONSCOTLAND HEIGHTS
SCHOOLCHARLES COUNTY PUBLIC SCHOOLS
Property Description
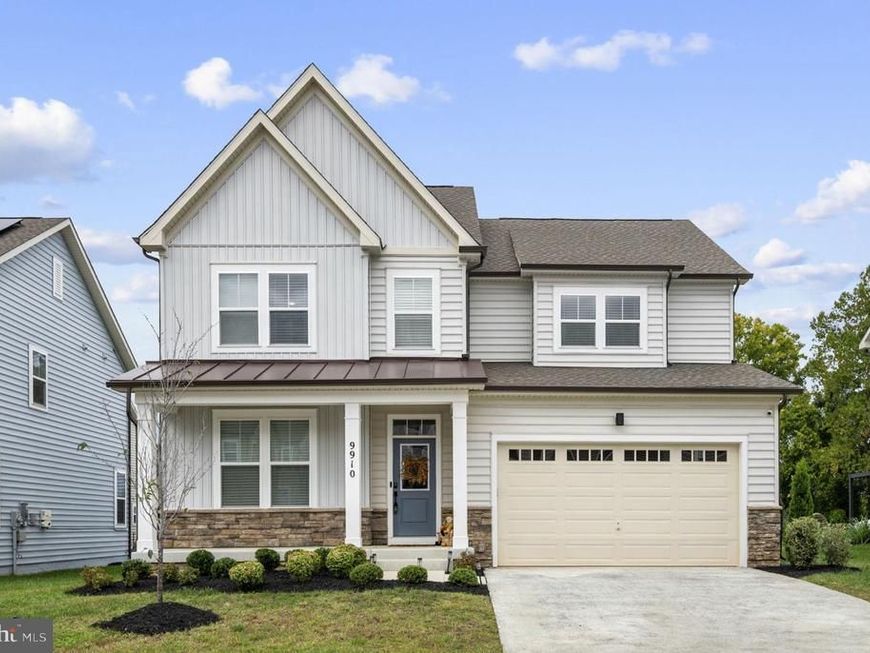
AVAILABLE NOW!! 5 BEDROOM, 4 1/2 BATH, nearly new home built by Dream Finders Homes! Nestled in the prestigious SCOTLAND HEIGHTS community! This exquisite LUXURY COLONIAL residence, built in late 2023, embodies the pinnacle of luxury living. With SPACIOUS BEDROOMS and elegantly appointed bathrooms, this home is designed for both COMFORT and SOPHISTICATION, offering an unparalleled lifestyle for its new owners. Step inside to discover an OPEN FLOOR PLAN that seamlessly integrates all living spaces creating an INVITING atmosphere perfect for entertaining, working, or relaxing. Notice LUXURY VINYL PLANK flooring on the entire main level which is moisture and stain resistant, perfect for pets or those with allergies. The GOURMET KITCHEN is a culinary dream, featuring upgraded QUARTZ COUNTERTOPS, a LARGE ISLAND, and STAINLESS APPLIANCES, including a dishwasher, built-in microwave, wall oven, refrigerator w/ice maker, gas cooktop, and range hood. The entire space has plenty of natural light, making it an ideal spot for casual dining or morning coffee. There is also a rough-in for custom pendant lighting over the kitchen island. On the upper level, retreat to the PRIMARY SUITE, where luxury meets tranquility. This sanctuary has TWO WALK-IN-CLOSETS and a spa-like bathroom complete with a walk-in shower and dual vanities, providing a serene escape from the everyday hustle. Each additional bedroom is generously sized, ensuring ample space for relaxation and privacy. One bedroom with its own PRIVATE BATH, and two others that share a DUAL ENTRY BATH. Laundry is a breeze located on the upper level and includes a front load washer and dryer making this home MOVE-IN-READY! The FULLY FINISHED BASEMENT offers endless possibilities-whether it be a home theater, gym, or playroom, there is more than enough SPACE and FUNCTIONALITY to let your imagination run wild. Also includes a 5th bedroom which is currently being used as a home gym and a 6th bedroom (NTC). On the outside, the property is equally impressive. The neatly landscaped front yard and level rear yard provide a picturesque setting for outdoor gatherings or quiet evenings under the stars. Add a deck, patio, or fence for even more privacy and comfort. Enjoy the convenience of sidewalks throughout the community, perfect for leisurely strolls, morning jogs, or walking the dog. The association amenities, including well-maintained common grounds, enhance the sense of community and provide a welcoming atmosphere. This home is not just a residence; it's a lifestyle. Experience the perfect blend of luxury, comfort, and modern convenience in a location that offers both tranquility and accessibility. Don't miss the opportunity to make this stunning property your own and elevate your living experience to new heights. *Waldorf, MD is an up and coming area with new shops and dining, easy access to commuter routes and transportation, and highly rated schools with newer technology* *Gym equipment can be purchased outside of closing, or left for the new owner with an acceptable offer*
Property Features
Property Type: Residential - Single Family
Basement: Yes
Basement: Walkout Stairs, Fully Finished, Daylight, Full
Cooling: Central A/C
Fuel Type: Natural Gas
Garage: 2
Heating: Central
Home Style: Colonial
Lot Size: 0.13 Acres
Roof Type: Architectural Shingle, Asphalt
Stories: 3.0
Taxes: $7,724
Year Built: 2023
Feature Descriptions
Additional Structures: Above Grade, Below Grade
Appliances: Built-In Microwave, Cooktop, Dishwasher, Disposal, Dryer, Icemaker, Oven - Wall, Range Hood, Refrigerator, Stainless Steel Appliances, Washer, Water Heater
Community Amenities: Common Grounds
Electric: 200+ Amp Service
Exterior: Batts Insulation, Blown-In Insulation, Concrete, Viny
Exterior: Sidewalks
Flooring: Luxury Vinyl Plank, Carpet, Ceramic Tile
HOA Fee: $75.00/Monthly
Interior: Bathroom - Tub Shower, Bathroom - Walk-In Shower, Breakfast Area, Carpet, Ceiling Fan(s), Family Room Off Kitchen, Floor Plan - Open, Kitchen - Eat-In, Kitchen - Gourmet, Kitchen - Island, Pantry, Primary Bath(s), Upgraded Countertops, Walk-in Closet(s)
Lot: Front Yard, Landscaping, Level, Rear Yard, SideYard(s)
Lot Dimensions: 0.13 Acre(S)
Number of Rooms: 19
Parking Notes: 4 Total Parking Spaces
Rooms: Living Room, Primary Bedroom, Bedroom 2,Bedroom 3,Bedroom 4,Bedroom 5,Kitchen, Family Room, Den, Foyer, Breakfast Room, Laundry, Recreation Room, Utility Room, Primary Bathroom, Full Bath, Half Bath
Sewer: Public Sewer
SQFT Above Finished: 2616
SQFT Below Finished: 1136
SQFT Total Finished: 3752
Structure Type: Detached
Total Garage/Parking Spaces: 4
Utilities: Under Ground, Natural Gas Available
Water: Public
Windows: Double Pane, Energy Efficient, Insulated, Low-E
Local Schools
School District: CHARLES COUNTY PUBLIC SCHOOLS
Listed By / Shown By
Listed By
Agency Name: Berkshire Hathaway HomeServices PenFed Realty
Agency Phone: 7033966000
Shown By
Agent Name: Roxana Kellam
Agent Phone: Cell: (667) 770-8136
Agency Title: Berkshire Hathaway HomeServices Homesale Realty

 First American
Estimate Your Payment
Estimated Payment
$ 2,317.63 per month $1,480.00 Principal & Interest $643.67 Property Tax $193.96 Homeowner's Insurance



 Corporate Office - 215 S Centerville Rd. Lancaster, PA 17603
9910 Obin Lane | MLS# MDCH2059908
This single family home located at 9910 Obin Lane , Waldorf, MD 20601 is currently listed for sale with an asking price of $665,000. This property was built in 2023 and has 5 bedrooms and 4 full and 1 partial baths with 3752 sq. ft. Obin Lane is located in the SCOTLAND HEIGHTS subdivision within the CHARLES COUNTY PUBLIC SCHOOLS school district. Search SCOTLAND HEIGHTS real estate on roxanakellam.homesale.com today.